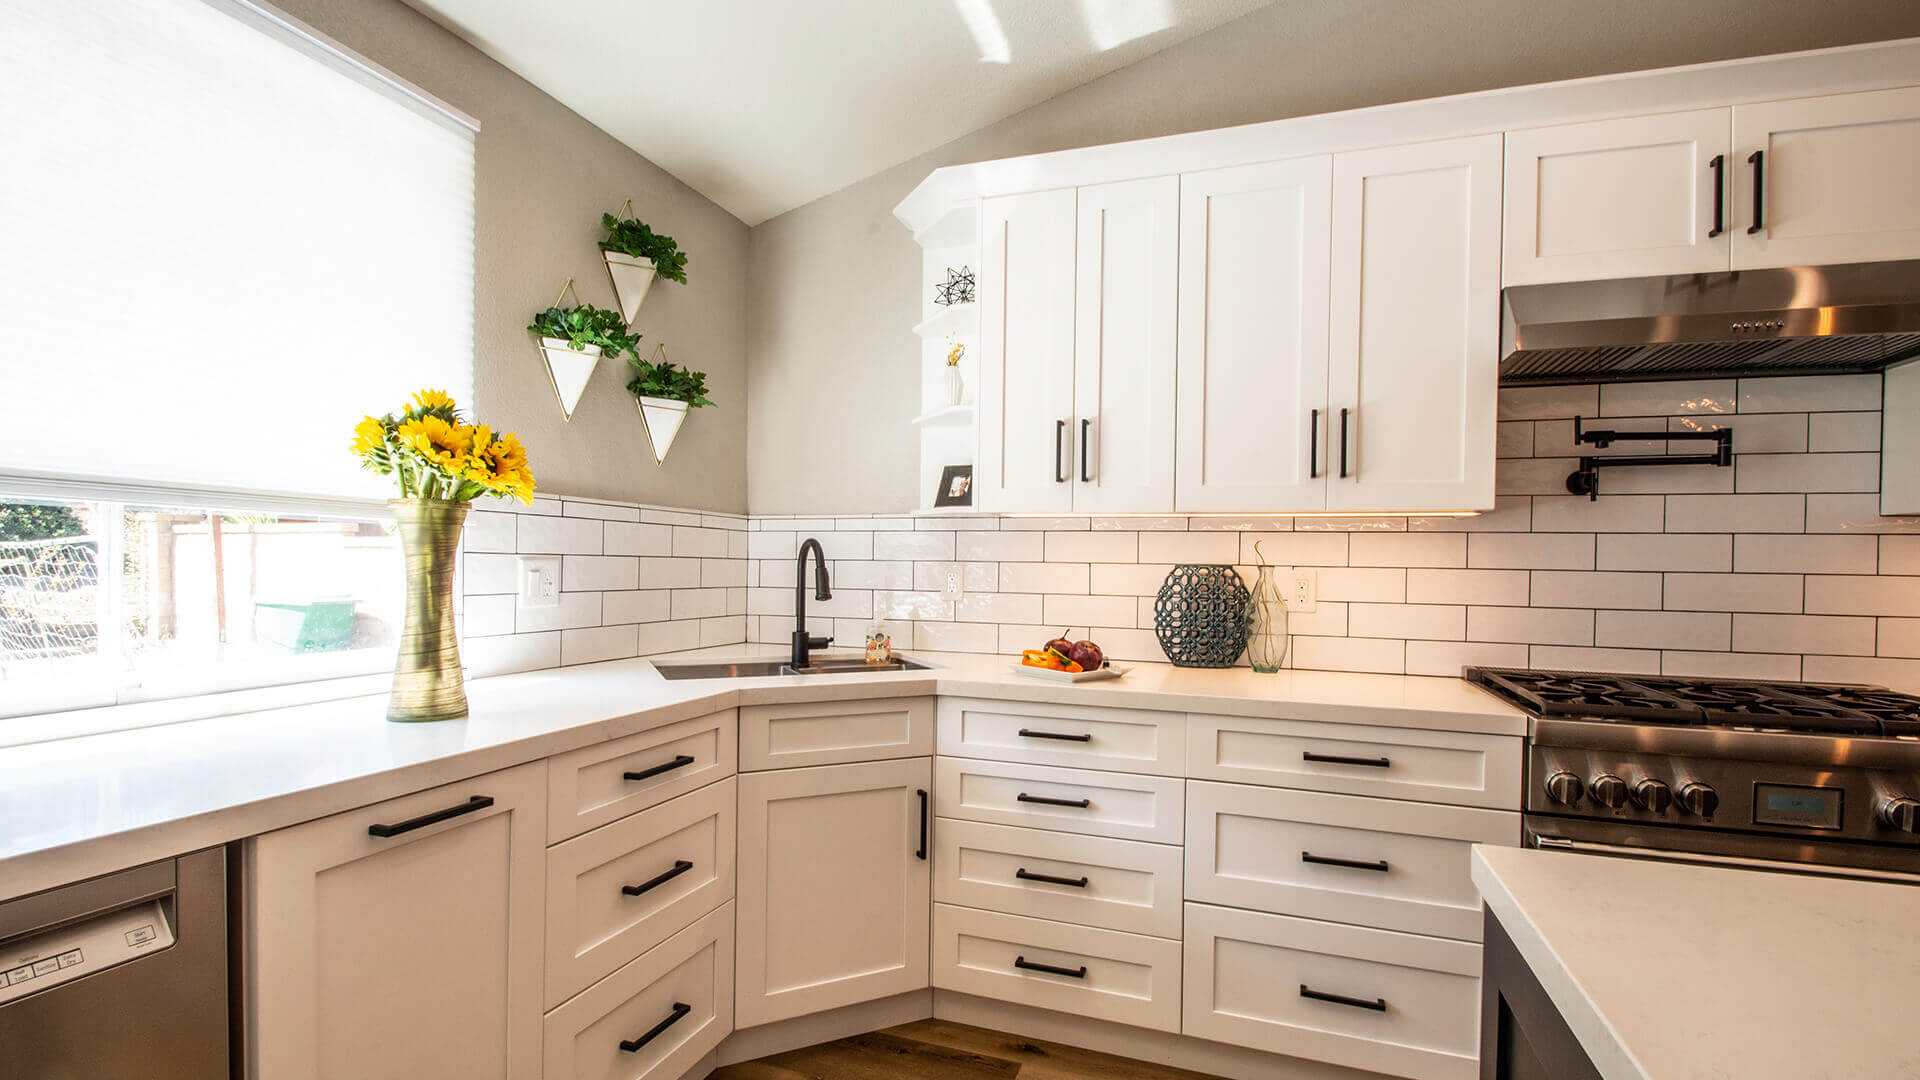
This couple had two goals.
- One was to make room for both husband and wife to have their respective prep areas for cooking.
- The second was to add a durable, beautiful kitchen for high-volume entertaining. Mostly their kid’s soccer teams!
They wanted an island, ample pantry storage for bulk purchases, and a “great room” incorporating the dining, kitchen, family, and living rooms all into one. For this project, we added a small extension of 5′ to the back of the home.
This extra space allowed the inclusion of dual “his-and-her” prep areas, an island for serving lots of guests, and a quick sit-down meal counter space for a family on the go. The vibe requested was a more contemporary feel while still keeping a warmth to the room.
We designed the island in black to spice up the kitchen with some contrast. We kept the existing bar area and base cabinets, only with negative wall space and art for an open-concept feel.
This high-traffic home is now easily keeping up with the family’s schedule.